Planner 5D: Home Design, Decor
- 6.79K
- 4.4
- Installs
- 10.00M
- Price
- Free

Screenshots
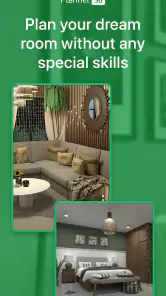
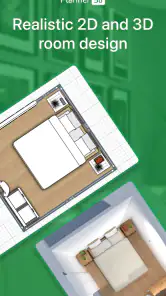

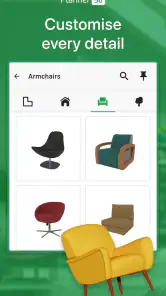
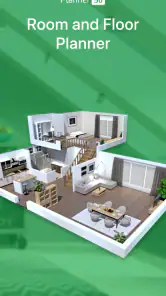
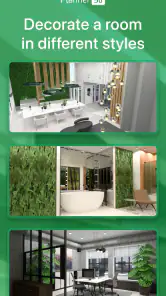

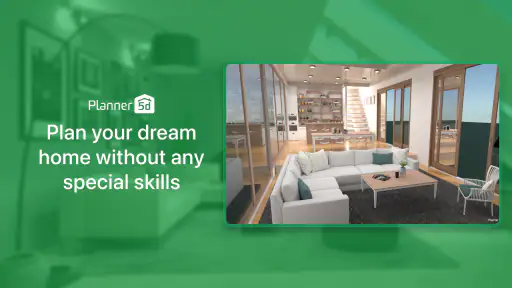
Analysis by Reviewed
Have you ever found yourself daydreaming about designing your perfect home but felt overwhelmed by the complexity of traditional design software? Enter Planner 5D: Home Design, Decor, a user-friendly app that promises to turn your home design dreams into a reality without the need for an engineering degree. I’ve recently given it a spin, and here’s my take on it.
When the design process depends on a connection
Planning a room involves more than moving furniture around: you may want to browse design elements, compare options, and show someone a draft while you’re still deciding. That’s where I’d treat a stable connection as part of the workflow, especially when starting a project or sharing a finished view. I wouldn’t plan a time-sensitive presentation around an assumption that every part of the app will be available without a network connection.
A useful habit is to settle the room’s basic shape and purpose before spending time on decorative choices. Decide where doors, windows, and large pieces need to go, then refine the look. This keeps browsing and repeated adjustments focused, and makes it easier to explain the plan to a family member or contractor. The app is most helpful when it turns a specific question—such as whether a dining table blocks a walkway—into something you can inspect visually.
Start with a question, not a complete house
I get more out of a home-planning app when I begin with one decision I need to make. It might be whether a desk can fit beside a window, whether a dining table leaves room to pass behind chairs, or whether a new sofa will dominate a small living room. That narrow goal gives each design session a stopping point and keeps me from building an elaborate model before I know what I’m trying to learn.
This approach is especially useful if you are renting or preparing for a move. You can map the room you expect to use, test a few arrangements, and carry the visual plan into a conversation with a housemate. It is less useful if you need an authoritative construction drawing: I would use the app to explore possibilities, then verify dimensions and requirements with the appropriate professional or physical measurements.
Getting Started with Planner 5D
The first thing that struck me about Planner 5D: Home Design, Decor was how intuitive it is. Upon launching the app, I was greeted with a straightforward interface that even a novice like me could navigate with ease. Whether you’re redesigning a single room or planning an entire house, the app offers a seamless experience. You start by creating a new project, where you can choose the layout and dimensions of your space. This is where the magic begins!
Design and Decor at Your Fingertips
One of the standout features of this app is its extensive catalog of design elements. From furniture and fixtures to paint colors and textures, it’s like having a virtual warehouse at your disposal. I particularly loved how you can drag and drop elements into your design space, allowing you to visualize your ideas in real-time. Plus, the 3D view is incredibly realistic, giving you a true sense of how your space will look and feel.
More From Our News Desk

Clash of Clans Is Won Between the Battles

Android Auto Makes the Case for Quieter Car Software

MobiOffice: Transforming Mobile Productivity with Seamless Integration

EA SPORTS FC™ Mobile Soccer: Redefining Mobile Sports Gaming

How Microsoft OneDrive Became a Mobile Productivity Giant

How Google Translate Breaks Language Barriers Effortlessly
Catalog browsing without losing the plan
A broad catalog is handy, but it can also pull attention away from the practical question you started with. I’d decide on the few objects that affect the room’s footprint first—bed, sofa, dining table, or storage—then browse finishes and smaller accents once the circulation feels right. That sequence makes the comparison more meaningful: you are judging how a room works, rather than letting attractive individual pieces dictate a layout.
When comparing alternatives, I find it useful to change one major choice at a time. If I swap both the sofa and the rug, it becomes harder to tell which change improved the room. Keeping a stable layout while testing a different piece or finish gives clearer feedback, and it is easier to explain the choice to someone else. The trade-off is that a digital catalog can encourage endless tweaking; I’d set a short list of options before browsing so the project stays tied to a real decision.
Tools and Features Galore
In terms of tools, Planner 5D doesn’t skimp. It offers everything from customizable layouts to detailed floor plans. The app even supports augmented reality, letting you virtually walk through your designs. I spent hours experimenting with different layouts and furniture arrangements, and I must say, it’s quite addictive!
For those of us who might not be naturally gifted in the design department, the app provides a plethora of templates to kickstart your project. These templates are a lifesaver when you’re short on inspiration.
Making a room plan useful on a phone
On mobile, I find it easiest to work in short, deliberate passes rather than trying to finish a whole home at once. I’d begin with one room, put in the dimensions and fixed features, then place only the large furniture. After checking the arrangement in 3D, I’d make smaller decor decisions. This order helps keep a project readable on a compact screen and avoids losing time polishing details before the layout works.
A realistic example is planning a bedroom before buying a wardrobe. I’d use the floor plan to test whether the wardrobe leaves enough room for the bed and door, then switch views to judge how bulky it feels. The result is a conversation aid, not a guarantee that every measurement or finish will match the built room, so I’d still check dimensions with a tape measure before ordering furniture.
Taking the work between short sessions
Phone use suits quick checks, but a small screen can make detailed edits feel less comfortable than a longer session on a larger device. I would use a brief break to test one arrangement or review a saved idea, then leave fine adjustments for when I can concentrate. The app’s visual approach is valuable on mobile because I can see a room plan instead of trying to remember a list of measurements, but careful measuring still belongs outside the screen.
For a shared household decision, I’d keep the project focused on the room everyone is discussing. A draft with the main furniture and clear walking space is easier to react to than a fully decorated scene with several unresolved choices. It also reduces the risk of feedback getting sidetracked by a color or accessory when the real issue is whether the layout works.
Sharing and Collaboration
Another feature worth mentioning is the app’s sharing capabilities. Once you’ve created your masterpiece, you can easily share it with friends or family for feedback. This is particularly useful if you’re working on a project with someone else or just want a second opinion. The app supports both image and video exports of your designs, which is a nice touch.
What to do when a project feels stuck
If a design session is interrupted, I’d avoid making several rushed changes at once. Return to the room’s outline first, check the furniture placement, and then rebuild the decorative layer. Keeping a simple mental distinction between the fixed plan and the look you’re testing makes revisions easier to reason about. For feedback, a clear view focused on the question at hand is more useful than sending every angle: show the layout when asking about circulation, and a room view when asking about color or style.
That workflow also helps when a design is becoming cluttered. Remove one uncertain item at a time rather than restarting the room, and compare the result before adding another. It’s a practical way to preserve the decisions that already work while testing alternatives.
Recovery and sensible project habits
When an app session or connection does not behave as expected, the safest response is to pause before rebuilding anything. I’d first reopen the project and check what is still there, rather than assuming that a change failed or repeating the same edits immediately. For important decisions, I’d keep notes of real room measurements and the chosen furniture dimensions separately; a visual model is useful, but it should not be the only record of details that affect a purchase.
Network reliability matters most when I’m beginning work that depends on browsing or when I need to send a view to someone promptly. If I know the connection may be unreliable, I’d use that time for a small, self-contained planning task and postpone sharing or presentation until I can check the result. That is a cautious workflow, not a claim that every design feature works offline.
Cost, alternatives, and who will enjoy it
Planner 5D is a free app from Planner 5D, with a 4.4 average from around 420,000 ratings and over 10 million installs. It’s rated for Everyone, and version 2.57.0 is listed for devices running OS 10 or later. In-app purchases range from $0.99 to $399.99 per item, so I’d explore the free experience before committing money: check whether the items and tools you need for your actual room are available to you, rather than assuming every catalog choice is included.
Compared with sketching on paper, the big advantage here is being able to switch between a floor plan and a 3D view without redrawing the room. Compared with professional CAD or specialist architecture software, the trade-off is simpler access in exchange for less suitability as a technical construction document. I’d recommend it to renters testing furniture arrangements, homeowners comparing decor directions, and beginners who learn by seeing a room take shape. If your priority is precise building documentation or a fast, no-frills measurement sketch, a more specialized tool—or paper and a tape measure—may be the better fit.
Choosing the right level of detail
The best use case, in my view, is the “should we try this?” stage before a room changes in real life. You can compare a couple of furniture positions, get a sense of balance, and have a more concrete discussion than a verbal description allows. For a bigger renovation, that early exploration can help you explain preferences, but I would not treat the result as a substitute for technical drawings, exact site checks, or a contractor’s advice.
It may not suit someone who only wants to jot down a quick measurement or who dislikes spending time arranging objects on a screen. A notebook and tape measure can be faster for a simple one-off task. Likewise, a professional design tool is a better match when accuracy, documentation, or a technical workflow matters more than a welcoming visual experience. The appeal here is that it makes spatial ideas approachable, not that it replaces every specialist tool.
Using it thoughtfully when connectivity matters
I’d treat the app as a planning workspace rather than a place to store the only copy of decisions that matter. Keep real measurements and purchase details somewhere you can consult separately, and share a design while you have a reliable connection if someone needs to review it promptly. If your connection is limited, focus first on the room dimensions and broad layout, then leave browsing, sharing, and presentation for a time when the network is dependable. That makes the experience less frustrating without assuming how the app behaves offline.
For data-conscious use, I’d also keep the project scope practical. A small room plan with only the choices under discussion is easier to review and share than a sprawling file full of abandoned ideas. Before sending an image or video, I’d check that the view shows what I want the recipient to judge and does not include unrelated parts of the project. That is a simple way to keep feedback focused and share only what is useful for the decision.
Final Thoughts
In conclusion, Planner 5D: Home Design, Decor is a fantastic tool for anyone looking to dabble in home design, whether you’re a seasoned pro or a complete beginner. It combines ease of use with powerful tools to help bring your vision to life. While it might not replace professional design software for large-scale projects, it’s more than adequate for personal projects and small renovations.
So, if you’ve got a flair for creativity and a passion for interior design, give Planner 5D a try. Who knows, you might just discover your hidden talent for home design!
My connectivity verdict
I see the app as a visual planning companion whose most useful moments involve shaping a room, browsing possibilities, and showing a result to another person. A dependable connection is sensible for work that involves browsing or sharing, while a cautious user should avoid relying on an assumed offline workflow for a deadline. If your goal is a clearer conversation about furniture, layout, or decor, it can make those choices easier to discuss; if you need formal plans or exact measurements, pair it with the right specialist tools and real-world checks.
Planner 5D: Home Design, Decor Frequently Asked Questions
What does the 4.4 average rating say about Planner 5D?
Planner 5D has an average rating of 4.4 from around 420,000 ratings, giving prospective users a broad snapshot of how it has been received. Ratings cannot tell you whether its design workflow will suit your own projects, so consider what you want to create and try the free option before deciding whether to make a purchase.
Is Planner 5D popular among home-design app users?
Planner 5D has over 10 million installs, so it has reached a large audience of people interested in home design. Its focus on house plans, room layouts, and interior design makes it relevant to users planning a space or exploring decor ideas. Popularity alone does not determine whether its tools match your needs, but it may be a useful starting point.
When was Planner 5D released?
Planner 5D was released on May 27, 2015. It is a home-design app from the developer Planner 5D, and its current version is 2.57.0. If you are deciding whether to install it, the release date can provide context about how long the app has been available, while checking device compatibility and the features you want is more useful for judging whether it fits your plans.
What is Planner 5D: Home Design, Decor used for?
Planner 5D is a home-design app for creating house plans and developing interior designs. Its store description highlights a path from floor plans to full interior design, with 3D house design and an AI room planner. It may appeal to anyone who wants to explore room layouts and decor ideas digitally before deciding how to arrange a space.
What platforms is Planner 5D: Home Design, Decor available on?
Planner 5D: Home Design, Decor is available on both Android and iOS platforms. You can download it from the Google Play Store for Android devices and the Apple App Store for iOS devices. This cross-platform availability allows users to design and decorate their dream homes using either their smartphones or tablets.
Pros
- Intuitive drag-and-drop interface.
- Extensive library of design templates.
- Supports both 2D and 3D views.
- Cross-platform synchronization.
- Offline mode available.
Cons
- Limited features in free version.
- Some items require in-app purchases.
- Occasional performance lags.
- Advanced tools need experience.
- 3D rendering can be slow.

- Category
- House & Home
- Version
- 2.57.0