House Design Plan 3D App
- 28.00
- 4.6
- Installs
- 10.00M
- Price
- Free

Screenshots
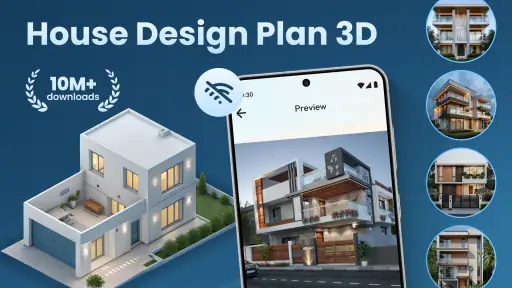
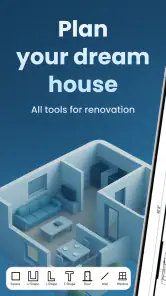
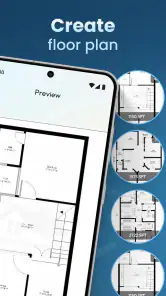
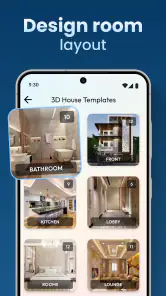
Analysis by Reviewed
I often reach for a home-design app when a room feels awkward but I can’t explain why. A sofa seems too large, a doorway interrupts the layout, or a renovation idea looks convincing in my head and uncertain on paper. House Design Plan 3D is aimed at turning those loose ideas into a space I can inspect from more than one angle. I’d treat it as a practical sketchbook for home planning, not a substitute for professional plans.
A useful starting point for everyday ideas
This House & Home app comes from Wallet Passes Alliance. It is free to install, rated for Everyone, and has attracted an average rating of 4.6 from around 9,700 ratings, with over 10 million installs. It was released on May 23, 2025, and version 3.2.0 is listed for devices running Android 7.0 or later. In-app purchases are available, with items ranging from $0.99 to $99.99, so I would check what is included before relying on a paid option for a project.
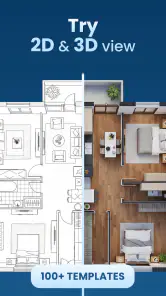
For me, the useful moment comes before buying furniture or calling a contractor: when I need to decide whether an idea deserves more time. I can start with a room template instead of facing a blank plan, then adjust the layout and use the 3D view to see whether the arrangement feels plausible. That quick move from vague thought to something I can look around is the app’s main appeal.
Begin with the room problem, not the décor
I get the most out of a planning session when I first name the decision I’m trying to make. Is the sofa blocking a route? Would a desk fit near the window? Could the dining area work better against another wall? Keeping one question in view stops the project from becoming an endless exercise in trying colors and furnishings without reaching a decision.
A practical workflow is to make a rough version, inspect it in 3D, and save a separate alternative before changing the layout. That gives me a useful comparison: one version can test furniture placement, while another explores a different arrangement. I would avoid changing everything at once, because then it is hard to tell which change improved the room.
From a rough plan to a room you can inspect
Once I downloaded the House Design Plan 3D app, I was greeted with a clean and intuitive interface. The app doesn't waste time with unnecessary fluff; it gets straight to business. After a quick setup, I was ready to jump into creating my dream space. The onboarding process is smooth, perfect for both newbies and seasoned designers.
Build the first version before polishing it
The app shines with its extensive range of features. You can drag and drop elements with ease, and the 3D visualization is just plain fun. It’s like playing a game of Sims, but with real-life implications! The room templates are a great starting point if you're feeling a bit overwhelmed. There's also an option to customize everything from wall colors to furniture placement.
More From Our News Desk

Clash of Clans Is Won Between the Battles

Android Auto Makes the Case for Quieter Car Software

MobiOffice: Transforming Mobile Productivity with Seamless Integration

EA SPORTS FC™ Mobile Soccer: Redefining Mobile Sports Gaming

How Microsoft OneDrive Became a Mobile Productivity Giant

How Google Translate Breaks Language Barriers Effortlessly
My practical advice is to make a plain first pass before getting absorbed in color choices. Place the main furniture and check how the circulation feels; only then spend time on finishes. A room can look attractive in a rendered view and still be inconvenient if the route between its furniture feels cramped. Treating the first layout as a test rather than a final design makes it easier to spot those problems early.
Use the 3D view to question the layout
One of the standout features is the ability to view your design in 3D mode. You can literally walk through your creation, getting a feel for the space as if you're standing right there. This feature alone makes it worth trying out, especially if you're visual like me.
I find this most useful when comparing two arrangements that look nearly identical from above. A doorway, furniture height, or the way a room opens up can feel different once I’m looking from within the design. I would still treat the view as a visualization, not proof that a real room will match it exactly; use the actual room and reliable measurements as your source of truth before spending money.
For a more dependable comparison, I’d measure the room and the large pieces I already own before I start moving them around in a plan. Measurements help me avoid the common trap of choosing furniture because it looks right in a virtual view, only to find that it leaves too little space in real life. I also keep a little room for uncertainty: a rendered arrangement can help me judge the idea, but it cannot replace checking doors, walkways, and the way people actually use the room.
Make a plan you can discuss with someone else
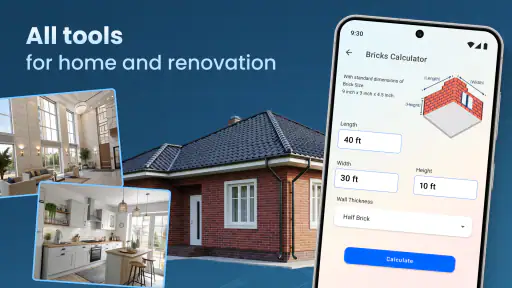
The toolbox in House Design Plan 3D is comprehensive. You have access to a variety of tools to adjust dimensions, add textures, and even experiment with lighting. I spent hours just tweaking little things to see how they’d change the vibe of the room. It’s an interior designer's playground.
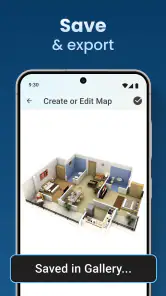
While playing around, I discovered the app also allows you to save multiple projects. So, if you're like me and have a thousand ideas buzzing around, you can keep track of them all in one place. And sharing your designs with friends or family is a breeze, thanks to the built-in sharing options.
That makes a simple handoff possible: I can show a family member one version, explain what I was trying to solve, and compare it with another saved idea. For a more useful conversation, I’d keep each version focused on one change—such as moving the seating area—rather than altering the layout, colors, and furnishings all at once. This helps people react to the decision instead of getting distracted by several new details.
When I’m preparing to discuss a plan, I’d also explain what is fixed and what is only an idea. For example, a piece of furniture might be a stand-in for something I already own, while a wall color could simply be there to help compare the mood. That short explanation makes feedback more useful and prevents someone from treating a rough visual as a final shopping or building plan.
Learn the basics, then know where to stop
Now, let's talk about ease of use. If you’re worried about a steep learning curve, don’t be. The app offers tutorials and tips sprinkled throughout to help you get the most out of it. I found these super helpful, especially when trying to figure out the more advanced features.
However, if you're looking for more complex architectural tools, you might feel a tad limited. This app is more suited for hobbyists or those looking to get a preliminary idea of their space. For professional architects, other specialized software might be necessary.
That distinction matters if the design is heading toward construction. I’d use this app to explore a room arrangement or communicate a visual preference, then hand the serious technical work to a qualified professional. A 3D walkthrough can help people agree on the feel of a space, but it shouldn’t be treated as a construction drawing or a guarantee that a proposed change is feasible.
This is also where I’d decide whether the app is the right tool for the job. If I’m choosing between two layouts for a spare room, a visual planning app is more approachable than specialist architectural software. If I need a precise technical plan, detailed building documentation, or dependable answers about structural changes, the specialist option and professional advice are a better fit. The choice is less about which tool has more features and more about what decision I need to make.
Everyday planning, not just daydreaming
The app is not just a tool; it’s an experience. I found myself lost in creativity, rearranging furniture, choosing color palettes, and imagining the perfect home. It's almost therapeutic. If you're someone who loves home design or just needs a bit of inspiration for your next renovation project, this app could be a game-changer.
A realistic use is planning a living-room refresh over a weekend: I can save the existing idea, try a different furniture arrangement, and return later with a clearer sense of which version feels right. It’s also handy when moving into an unfamiliar home and trying to reason through where larger pieces might go before the room is set up. The key is to use it to narrow choices, not to assume a virtual layout settles every practical question.
That moving-day scenario is especially useful for making a short list before the van arrives. I’d sketch the main pieces first, then use a second saved option for anything that might be awkward to place. It does not need to represent every object in the home; the large items and main routes are usually enough to expose whether the plan is worth trying. This keeps the session focused and gives me a clearer conversation to have with anyone helping with the move.
Another highlight is the community feature. You can browse through other users' designs for inspiration, and even share your own. It's a great way to connect with like-minded individuals and get feedback on your designs.
For inspiration, browsing other people’s designs can be more useful when I have a specific problem in mind, such as making a small room feel less crowded. I’d borrow a general idea rather than assume another user’s layout will suit my own home; room shape and real-world constraints matter. Compared with a paper sketch, this app gives me a more tangible 3D impression, while a dedicated architectural program is the better choice when precision and technical documentation are the priority.
There is a useful middle ground between a quick paper sketch and a specialist program. Paper is faster when I only need to jot down a rough arrangement, and it avoids spending time learning an interface. This app becomes more helpful when I want to see the idea from different angles or show someone a visual alternative. Specialist software is the stronger choice once accuracy and technical output matter more than ease of exploration.
Where the workflow can fall short
The main trade-off is that an inviting, easy-to-use design experience can make a draft feel more final than it is. I would not make purchase or renovation decisions from appearance alone. Check dimensions in the actual space, consider practical access, and ask a professional about structural or technical changes. If all you need is a quick list of furniture or a rough arrangement, paper or a basic floor-plan tool may be faster; if you need dependable professional plans, this is not the right endpoint.
There is also a difference between enjoying customization and needing a particular technical control. The app’s tools suit experimenting with a room’s look and arrangement, but users who expect detailed architectural workflows may hit a ceiling. I’d start with the free app, explore the parts that solve my immediate planning problem, and only consider an in-app purchase if a specific paid item is clearly useful to my process.
For a first session, I would keep the goal modest: make one rough plan, check the main route through the room, then save a distinct alternative. If the app’s available controls make that comparison easy, I can keep refining; if I find myself spending more time working around the tool than testing the room idea, a simple drawing or another planning method may be less frustrating. That is a sensible point to stop, rather than paying for something before I know what would actually help.
A good companion for visual thinkers
So, is House Design Plan 3D worth downloading? Absolutely, especially if you're a fan of home design or need a handy tool to visualize your ideas. It’s user-friendly, packed with features, and just plain fun to use. Whether you're planning a complete remodel or just daydreaming about your future digs, this app is a fantastic companion.
Overall, I’d say give it a shot. You might just find yourself lost in a world of creativity, designing the home of your dreams one pixel at a time.
I’d recommend it most to renters, homeowners, and design-minded beginners who want to compare possibilities before making a room change. If your priority is certified measurements, building documentation, or a professional-grade workflow, choose a specialist tool and get expert guidance instead. For everyone else, it offers a low-pressure way to turn an idea into something easier to judge, discuss, and refine.
House Design Plan 3D App Frequently Asked Questions
Is House Design Plan 3D free to download, and are there optional purchases?
House Design Plan 3D is free to download, so you can try the app without paying upfront. It also offers in-app purchases, with individual items ranging from $0.99 to $99.99. These purchases are optional, but it is worth checking what is included before buying so you can decide whether the available extras suit your project and budget.
Who develops House Design Plan 3D, and is it suitable for all ages?
House Design Plan 3D is developed by Wallet Passes Alliance and is listed for everyone. Its focus is planning and visualizing a home, making it relevant to people exploring layouts or design ideas. As with any design app, younger users may benefit from an adult’s help when using purchase options or making decisions about a home project.
What features does the House Design Plan 3D app offer?
The House Design Plan 3D app provides users with a comprehensive suite of design tools for creating detailed home layouts. You can customize floor plans, add furniture, and apply various decor styles. The app also includes a 3D viewing mode, allowing users to visualize their designs in a realistic environment.
Is the House Design Plan 3D app user-friendly for beginners?
Yes, the app is designed with an intuitive interface that caters to both beginners and experienced designers. It offers tutorials and step-by-step guides to help new users navigate the features. Beginners can easily create basic designs, while more advanced users can explore detailed customization options.
Can I share my designs with others using the House Design Plan 3D app?
Absolutely. The app allows users to export their designs in various formats, making it easy to share with friends, family, or clients. You can also upload your creations to social media or collaborate with others by sharing editable files directly through the app’s platform.
Pros
- Intuitive interface for easy navigation.
- Wide selection of furniture and decor options.
- 3D view provides realistic design previews.
- Customizable room dimensions and layouts.
- Offline mode available for on-the-go designing.
Cons
- Limited free features; many are paid.
- Occasional lag on older devices.
- Export options are somewhat restricted.
- In-app ads can be intrusive at times.
- Requires significant storage space.
- Category
- House & Home
- Version
- 3.2.0