Floor Plan Creator
- 5.68K
- 4.0
- Installs
- 10.00M
- Price
- Free

Screenshots
Analysis by Reviewed
When I’m trying to work out whether a bed, wardrobe, or dining table will fit, guessing from memory usually leads nowhere. A measured plan makes the problem easier to see, and Floor Plan Creator is built for making, editing, and sharing that kind of layout. I find it most useful when a practical decision depends on how a room is arranged, rather than when I’m looking for decorating inspiration or polished interior images.
When a floor plan depends on staying connected
Planning a room often happens in short bursts: I might sketch an idea at home, then want to show it to someone while we are standing in the space. That makes sharing an important part of the experience, not just a finishing touch. Floor Plan Creator is designed for creating, editing and sharing plans, so I would treat network access as relevant whenever a task involves sending a project or retrieving something shared. I would keep a local working copy and avoid making a time-sensitive decision on the assumption that a transfer has already completed.
For a renovation conversation, I find it useful to agree on one person who makes edits while everyone else reviews the layout. That simple habit helps avoid competing versions and makes feedback more precise: instead of saying “move the sofa somewhere,” a family member can point to a specific wall or doorway. The app is a practical visual aid for those discussions, though I would still confirm measurements in the actual room before ordering materials.
What to prepare before sharing a plan
Sharing a drawing is most helpful when the person receiving it knows what decision you want help with. I would label the purpose in ordinary language—such as checking a doorway clearance or comparing two furniture arrangements—and send the simplest useful version. That keeps feedback focused and avoids a long discussion about details that have not been decided yet.
Connectivity matters most at the handoff. If I am meeting someone at a property, I would open the plan before the conversation and make sure the version I intend to discuss is ready. That small bit of preparation reduces the chance of spending the visit searching for a file or relying on a transfer that has not finished. I would still bring the key measurements in a form I can check independently.
Getting Started with Floor Plan Creator
Jumping into the world of space planning has never been easier. The Floor Plan Creator app welcomes you with a user-friendly interface that even a non-techie can navigate without breaking a sweat. Simply download it from the app store, and you'll be greeted by a clean dashboard where the magic begins.
Features That Stand Out
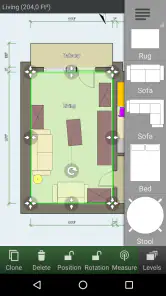
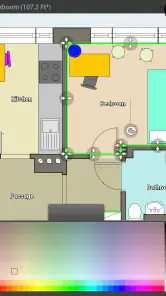
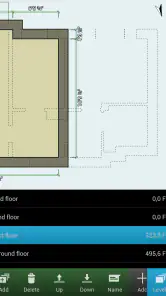
The first thing that caught my eye was the app's ability to create detailed floor plans with precision. You can draw rooms of any shape and size, and the app will automatically calculate the square footage. This feature is a real lifesaver if you're trying to figure out how much paint or flooring you need.
More From Our News Desk

Weather by Xiaomi Review: Clear at a Glance, Less Clear Up Close

X Under Pressure: Can It Recover When Posting Goes Wrong?

Clash of Clans Is Won Between the Battles

Android Auto Makes the Case for Quieter Car Software

MobiOffice: Transforming Mobile Productivity with Seamless Integration

EA SPORTS FC™ Mobile Soccer: Redefining Mobile Sports Gaming
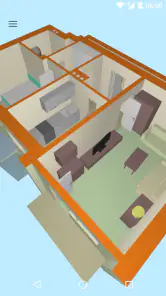
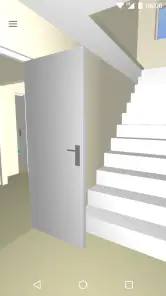
Another cool feature is the 3D tour mode. Once you've sketched out your floor plan, you can switch to a virtual tour, allowing you to walk through your creation as if you're actually there. It’s a game-changer for visualizing space and layout before making any real-world changes.
Mobile planning, without rushing the measurements
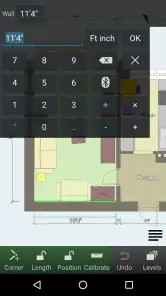
A phone is handy for capturing an idea while moving around a home, but small touch targets can make careful drawing harder than it looks. My advice is to use mobile time for rough layout decisions, then pause and inspect the plan before treating dimensions as final. A quick second pass over wall lengths, door positions and furniture clearances can catch mistakes that are easy to miss while tapping through a room.
One realistic use is measuring a bedroom before replacing a bed or wardrobe. I would note the room’s key dimensions, sketch the fixed openings, then test a couple of furniture arrangements in the plan. This gives a much clearer sense of circulation than imagining it from a single measurement. For irregular rooms, however, I would break the outline into manageable sections and double-check the corners rather than assuming a neat rectangle.
A practical workflow for tricky rooms
For an L-shaped room or a space with a shallow alcove, I would avoid trying to draw the whole outline quickly in one pass. I would identify the main wall runs first, then compare the finished outline against the measurements I took on site. The non-obvious benefit of working this way is that it separates two different questions: whether the room shape is correct, and whether the furniture arrangement works. If the outline is wrong, furniture tests can look convincing while still giving a misleading result.
For a move, I would measure the largest pieces of furniture as well as the room. A plan can then help answer more than “does the sofa fit?” It can show whether there is room to walk past it, whether a door can open fully, and whether a wardrobe blocks a route. Those checks are particularly useful before buying something difficult to return. They are still planning checks, not a substitute for measuring the actual object and the real doorway.
Why You'll Love It
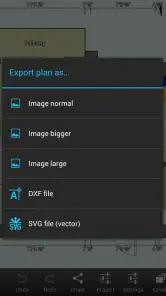
What sets Floor Plan Creator apart from other design apps is its attention to detail. You can customize wall thickness, add doors and windows, and even insert furniture and appliances to see how they fit. Plus, the app lets you export your projects in various formats, including PDF and DXF, which is perfect for sharing with contractors or clients.
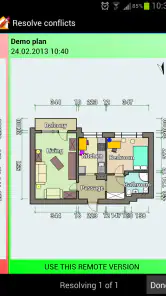
And let's not forget about collaboration. The app allows multiple users to work on the same project simultaneously, making it perfect for a team environment or for getting feedback from family members before making big decisions.
Recovering when a plan or transfer goes wrong
For any project I care about, I would save a clearly named version before making a major layout change and check that an export is usable before relying on it in a meeting. If a share or export does not appear where expected, I would first check the selected file and destination, then try again when the connection is stable. This is a sensible workflow rather than a promise that every interruption can be recovered automatically.
There is also a useful trade-off in making the drawing detailed: more doors, furniture and wall adjustments can make a plan easier to understand, but they also create more places for a small editing slip. I prefer to settle the room outline first, then add openings and furnishings in stages. That keeps the project easier to review and makes it less likely that a decorative detail distracts from a basic measurement error.
When a connection interruption changes the plan
If I am working against a deadline, I would not make the connection the only way to access the layout I need. I would prepare the drawing and any necessary export before leaving, then confirm that the file is available where I expect it. If something goes wrong, I would pause before repeating an edit or sending another copy; first I would check which version is current and whether the intended file has already been created. That avoids turning a brief delay into a confusing set of duplicates.
This is also why I would separate design work from the final handoff. I can make layout decisions in one session, inspect them later, and share only after checking the result. A connection is most consequential at that last step, when someone else is waiting on a plan or a contractor needs a clear reference. For casual brainstorming, a delay is a nuisance; for a scheduled conversation, preparation matters more.
The User Experience
Using the app is a breeze. The touch controls are intuitive, and the app runs smoothly without hiccups. Whether you're a homeowner planning a renovation or a professional designer, you'll appreciate the app's seamless functionality and robust feature set.
While there’s a bit of a learning curve when it comes to mastering all the tools, the app provides helpful tutorials and a supportive user community to get you up to speed quickly.
Making the most of a phone-sized workspace
I would treat a phone as a convenient place to capture and review a plan, not necessarily the best place to make every precise adjustment. A useful rhythm is to record the basic room shape, inspect it at a comfortable pace, and then make small corrections rather than tapping rapidly through several detailed changes. The more complex the outline, the more valuable that pause becomes.
For a quick visit to a rental, this can be enough to compare a few possible furniture positions before deciding whether a room is workable. For a full renovation with many connected rooms, I would expect more careful checking and a little patience. A small screen makes the process portable, but it does not remove the need to verify dimensions or think through how people move between rooms.
Choosing it over simpler sketching tools
Compared with drawing a room on paper or using a basic sketching app, Floor Plan Creator is better suited to layouts where dimensions, openings and furniture relationships matter. A paper sketch can be faster for brainstorming, and a general-purpose drawing app may feel freer for mood boards or visual styling. I would choose this app when the question is “will this arrangement fit?” rather than “what colors should I use?” It is a planning tool, not a replacement for a full interior-design presentation or a professional construction drawing.
It is particularly useful for renters checking whether existing furniture will work in a new place, homeowners comparing renovation layouts, and people who need a shareable plan for a practical conversation. I would skip it if I only wanted inspiration images, polished room decoration, or a quick freehand doodle. Its value comes from thinking spatially, so the payoff depends on being willing to enter and check measurements.
Who benefits most, and who may prefer another approach
I would recommend it to someone furnishing a new home, planning a modest room refresh, or trying to explain a layout change to another person. It can turn a vague idea into something both people can inspect, which is often enough to catch a poor arrangement before moving heavy furniture. It is also useful for comparing alternatives: duplicate the basic idea mentally or on paper, then assess which arrangement preserves clearer routes and better use of the room.
On the other hand, if your main goal is choosing colors, fabrics, or a decorative style, a mood-board or interior-visualization app is a better fit. If the work requires construction-ready drawings, exact building specifications, or professional documentation, I would use a specialized design tool and involve a qualified professional. This app can help communicate a concept, but the convenience of a floor plan should not be mistaken for technical approval.
Using data carefully while planning
Floor dimensions and room layouts can reveal details about a home, so I would share only the version needed for the conversation at hand. Before sending a plan, I would remove unnecessary personal notes and check that the intended recipient is clear. Keeping the project focused also helps a contractor or family member respond to the actual layout question rather than unrelated details.
Floor Plan Creator is an Art & Design app from Marcin Lewandowski. It is free to download, rated for Everyone, and offers in-app purchases from $0.99 to $7.99 per item. Its average rating is 4.0 from around 130,000 ratings, with about 5.7 thousand written reviews and over 10 million installs. Version 3.7 requires Android 6.0 or later, and the app was released on September 30, 2012.
Costs, expectations, and the right first project
The app is free to download, so I would start with a single room rather than committing to a complicated whole-home plan before I know how its tools suit me. In-app purchases range from $0.99 to $7.99 per item, which is worth keeping in mind if you later want paid options. I would first check whether the basic workflow answers my actual question: can I represent the room, test the arrangement, and produce something useful to share?
That first trial also helps set expectations. A 3D view can make spatial relationships easier to imagine, but I would not treat a visual walkthrough as proof that every measurement is correct. The useful combination is a checked plan, careful real-world measuring, and a clear conversation about what the drawing is meant to show. Its long-standing presence in the category and its 4.0 average from around 130,000 ratings suggest it has found a substantial audience, though individual comfort with detailed mobile editing will vary.
Final Thoughts
In the end, Floor Plan Creator is a must-have for anyone serious about designing and planning spaces. It's a versatile tool that brings your vision to life with accuracy and ease. Whether you're sketching out a new home layout or simply dreaming up your perfect space, this app has got you covered.
So, if you're ready to unleash your inner architect and create stunning floor plans, give Floor Plan Creator a try. Trust me, your space—and your sanity—will thank you!
My verdict is that it earns its place when the goal is a measured, shareable layout rather than a purely decorative concept. I would start with a small room, test the drawing and sharing workflow, and only then build a more involved project. That approach makes it easier to decide whether its level of detail suits the way you plan, while keeping a useful distinction between an informed layout and a final on-site measurement.
My connectivity verdict
Connectivity shapes the moments when a plan needs to move between people or be ready for a meeting; it should not be the basis for assumptions about how the app behaves in every situation. I would plan ahead for important sharing, keep versions easy to identify, and check the file before relying on it. With that practical approach, the app is a capable companion for measured room planning. If you need a purely decorative canvas, a more visual design alternative will suit you better; if you need a dependable layout to discuss furniture and room use, this is a sensible place to start.
Floor Plan Creator Frequently Asked Questions
Can I use Floor Plan Creator to plan a room before buying furniture?
Yes. Floor Plan Creator is made for creating, editing, and sharing floor plans, which can help you map out a room and think through its layout before making changes. You can use a plan to consider how a space might be arranged, then adjust it as your ideas develop. The app is focused on floor plans rather than shopping for furniture.
Can I share the floor plans I create with other people?
Sharing floor plans is part of Floor Plan Creator’s stated purpose, alongside creating and editing them. This can be useful when you want someone else to look over a layout or discuss a space with you. If sharing is central to your plans, explore the app’s available options after installing it so you can choose a workflow that suits your needs.
Is Floor Plan Creator appropriate for children?
Floor Plan Creator has an Everyone content rating, so it is categorized as suitable for a general audience. Its purpose is designing and sharing floor plans, which may be useful for anyone interested in arranging spaces or visualizing a layout. As with any app, parents can decide whether its tools and any optional purchases are appropriate for a child.
Who develops Floor Plan Creator, and what kind of app is it?
Floor Plan Creator is an Art & Design app developed by Marcin Lewandowski. It focuses on creating, editing, and sharing floor plans, so it may appeal to people planning a home layout as well as anyone who wants to map out a space visually. The app is free to download, with optional in-app purchases for users who want access to paid items.
What devices and operating systems can I use Floor Plan Creator on?
Floor Plan Creator is available for Android devices running version 6.0 or later. It is listed as an Android app, so check your device’s compatibility before downloading. The app is rated for Everyone, and its floor-plan tools are intended for use on a phone or tablet. If you plan to work on a larger screen, consider how comfortable the available controls will be on your device.
Pros
- Intuitive interface for easy navigation.
- Supports metric and imperial units.
- Exports in multiple file formats.
- Comprehensive symbol library.
- Autosave feature prevents data loss.
Cons
- Limited features in free version.
- Occasional crashes on older devices.
- Ads can be intrusive.
- Requires internet for some features.
- Learning curve for advanced tools.
- Category
- Art & Design
- Version
- 3.7