Room Planner AI: Home Interior
- 3.61K
- 4.0
- Installs
- 10.00M
- Price
- Free

Screenshots





Analysis by Reviewed
When it comes to designing your dream home, there's an app that's caught my attention recently, and I couldn’t wait to share my experience with you. Meet the Room Planner: Home Interior 3D. Whether you're moving into a new place or just looking to revamp your existing space, this app promises to be your trusty sidekick. Let’s dive into the world of virtual interior design and see if it lives up to the hype!
When the connection becomes part of the workflow
Room planning can involve more than arranging objects on a screen: you may want to browse ideas, make a change, then compare the result with a partner or a measurement you have saved elsewhere. I found it best to treat each design session as a working draft rather than assume every step will be equally smooth in every network situation. If you are choosing furniture while connected, give the app time to finish loading what you need before making a string of edits.
That matters most when you are trying to make a quick decision. A room layout is useful only if the details you are comparing are visible and clear, so I would avoid relying on a last-minute session while standing in a shop with a weak signal. Make the main arrangement at home, then use the resulting plan as a reference when you are out. It is a simple way to keep a slow connection from turning a useful idea into a rushed guess.
For a practical shopping trip, I would decide in advance which two or three questions the plan needs to answer: whether a sofa fits along a wall, whether a table blocks a route, or whether a chair leaves room to open a cupboard. That focused approach is more useful than trying to redesign everything on a phone while comparing products in person. It also gives you a clear point to return to if you need to pause and check a measurement.
Getting Started with Room Planner
Right off the bat, setting up the Room Planner: Home Interior 3D is a breeze. Available on both Android and iOS platforms, downloading and installing the app is straightforward. Once you open it, you’re greeted with a user-friendly interface that’s both intuitive and visually appealing. The app offers a tutorial to guide you through the basics, which I found incredibly helpful, especially if you’re new to the world of virtual design.
That approachable start suits someone who wants to test an idea without first learning professional design software. I would still begin with one room and one clear goal instead of entering an entire home at once. A small project makes it easier to learn how the controls behave, check whether your measurements make sense, and decide whether the workflow suits you before investing more time.
Features that Stand Out
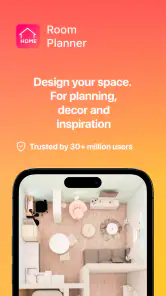
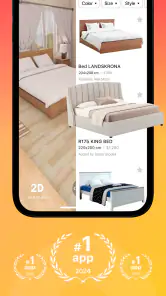
One of the first things that caught my eye was the extensive library of furniture and decor items. From couches to coffee tables, the selection is vast, allowing you to experiment with different styles and layouts. And the best part? You can visualize these items in 3D! The app lets you rotate and view your space from different angles, giving you a realistic feel of how your design would look.
More From Our News Desk

Clash of Clans Is Won Between the Battles

Android Auto Makes the Case for Quieter Car Software

MobiOffice: Transforming Mobile Productivity with Seamless Integration

EA SPORTS FC™ Mobile Soccer: Redefining Mobile Sports Gaming

How Microsoft OneDrive Became a Mobile Productivity Giant

How Google Translate Breaks Language Barriers Effortlessly
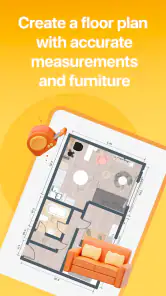
Another nifty feature is the ability to import your room dimensions. Simply enter your room’s measurements, and the app creates a virtual replica. This ensures that your chosen furniture fits perfectly, eliminating the guesswork and potential mishaps. Plus, for those who love attention to detail, the app allows customization of colors and textures, so you can truly make the space your own.
I would use the catalog to compare proportions and placement, not as proof that a real item will match every detail of the one shown. A digital object can help answer “does this footprint work here?” but real furniture may have different dimensions, upholstery, or construction. Before purchasing, check the product’s actual measurements and compare them with the room plan rather than relying on how convincing the 3D view looks.
A useful way to keep experiments manageable is to change one major variable at a time. Try the sofa in one position, inspect the routes through the room, and then test another position without also changing the rug, table, and colors. This makes the comparison clearer: if the room suddenly feels cramped, you can tell whether the cause is the furniture arrangement or simply too many decorative choices at once.
Use it as a mobile measuring companion
A practical routine is to measure the room before opening the design and keep a short note of each wall, door, and window nearby. Entering dimensions from memory is an easy way to shift a doorway or misjudge a wall, and a polished 3D view can make a small error look more convincing than it is. I would also leave a little breathing room around furniture in the plan; real doors need to open, and people need to walk through the space.
This makes the app particularly useful for renters planning a layout, first-time homeowners weighing a few furniture options, or anyone trying to explain a decorating idea to family. For example, before buying a sofa, you can try a couple of placements and check whether the room still has a clear route from the entrance to the window. It is less suited to someone who needs architectural drawings or professional construction guidance: a visual plan is a planning aid, not a substitute for those services.
For a renter, I would focus on reversible decisions: where movable furniture can go, whether storage fits, and how the room might feel with a different arrangement. That keeps the exercise grounded in choices you can actually make without treating a visual planner as permission to alter walls or fixtures. If a layout depends on a precise clearance, measure that spot again in the real room before committing.
On a phone, entering measurements and adjusting objects can feel more fiddly than reviewing a finished arrangement. I find a useful division of labor is to do the careful setup when I have time, then use the mobile view for quick checks and conversations. If you are planning beside another person, agree on the room’s fixed points first—doors, windows, and anything that cannot move—so you are not debating furniture positions against different assumptions.
Designing Made Easy
What I particularly love about the Room Planner: Home Interior 3D is how it appeals to both novices and seasoned designers. For beginners, the app offers pre-designed room templates that you can tweak to your liking. This is a fantastic starting point if you’re feeling overwhelmed by the endless possibilities.
For the more experienced users, there’s ample room for creativity. The drag-and-drop functionality makes it easy to experiment with different layouts, and the app’s precision ensures that every piece is placed exactly where you want it.
Templates are best treated as a way to get past the blank-page problem, not as a finished answer for a room with unusual dimensions or awkward openings. I would use one to identify a style direction, then adjust the placement to match the actual space. If the template’s assumptions do not fit your room, starting from a measured layout is likely to be less frustrating than forcing the room into a preset arrangement.
Making comparisons without overcommitting
Compared with sketching on paper, a 3D room planner makes it easier to judge how a sofa, table, and walking route relate to one another. Compared with a general mood board, this app’s room layout gives the idea a sense of scale. The trade-off is that sketching can be quicker for a rough concept, while a mood board may be better for collecting inspiration without deciding exact placement. I use the 3D view to test a small number of realistic alternatives rather than endlessly rearranging a room that has not been measured carefully.
Connectivity can also affect how calmly you work. If something takes longer to appear or a session is interrupted, avoid repeating the same edits in a hurry; pause, check what is already visible, and continue once the screen is responsive. Keeping a separate note of key measurements and the layout you are aiming for gives you a recovery point if you have to restart your planning session. For privacy-minded use, I would enter only the room details needed for the design and avoid treating a home layout as something to share casually.
For recovery, I would make important choices legible outside the screen: keep the room measurements in a note and jot down the one or two placements you are comparing. If a session stalls, that record helps you pick up the task without relying on memory or hurriedly recreating every detail. It is a modest habit, but it prevents a technical interruption from turning into a second round of measuring.
Someone deciding between this and a basic drawing app should ask what they need to see. A quick sketch is often enough to test a rough arrangement, and it avoids the extra effort of building a room in detail. A general inspiration board is better when colors and references matter more than scale. I would choose this planner when the question is spatial—whether furniture competes for floor area or a route stays open—while keeping a separate source for exact product specifications.
On the data-conscious side, a home layout can reveal more than a decorating preference, so I would avoid sharing a detailed plan more widely than necessary. For a casual discussion, a view of the relevant room or a simple description may be enough. I would also avoid entering personal details that do not help with the design task. These are sensible boundaries for any digital home-planning workflow, especially when the goal is only to test furniture placement.
My Personal Take
After spending some time with the app, I must say, I’m impressed. The Room Planner: Home Interior 3D delivers on its promise of making interior design accessible and fun. It’s perfect for those who want to visualize their ideas before committing to any changes in real life. While it’s not a substitute for professional design advice, it’s a fantastic tool for brainstorming and planning.
Room Planner Ltd develops this free House & Home app, which is rated for Everyone and has an average rating of 4.0 from around 232 thousand ratings. It has passed 10 million installs, has been available since December 17, 2016, and its current version is 1286, with an operating-system requirement of 10. In-app purchases range from $1.99 to $399.99 per item, so I would explore the free experience first and check what a paid option includes before spending. Those purchases are worth considering only if they solve a specific need in your project, not simply because a design session has made you eager to keep adding details.
Because the app is free to start, I would treat any purchase as a separate decision rather than a necessary step in planning. First see whether the basic workflow answers your actual question, then examine the terms shown for an option before paying. The range of in-app purchases is broad, so it makes sense to be deliberate instead of assuming every project needs an upgrade. If all you need is a rough furniture layout, a pencil sketch may be enough; if you want to compare room arrangements visually, the app has a more focused role.
It is a good fit for people who enjoy making home decisions visually, especially renters and homeowners trying to avoid a costly furniture mismatch. It is also useful for a household conversation: instead of describing an idea in the abstract, you can compare a couple of arrangements and discuss what feels practical. I would skip it if your main need is professional construction documentation, exact purchasing specifications, or a quick one-off sketch that takes less time on paper.
A realistic example is moving a desk into a spare room that also needs to serve as a guest space. I would measure the room and openings first, create the basic layout, and test the desk in more than one position. Then I would check whether a chair can be pulled out and whether the remaining path through the room is comfortable. The app helps make that trade-off visible before moving heavy furniture, but I would verify the real desk dimensions and clearances before acting.
For a network-conscious routine, I would do the detailed planning in a place where I can work without rushing, then use the design as a reference when discussing choices elsewhere. If the app becomes slow or a screen does not respond, waiting and checking the current arrangement is safer than repeatedly tapping controls. Keeping measurements separately gives the task a simple fallback, while limiting what you share helps keep a personal room plan personal.
In conclusion, if you’re someone who loves a bit of DIY home design or just wants to try out a new look without any heavy lifting, this app is worth checking out. It’s got the right mix of functionality and creativity, making it a must-have for any home enthusiast. Happy designing!
Room Planner AI: Home Interior Frequently Asked Questions
What can I try in Room Planner AI: Home Interior before committing to a design?
The app is free to download, so you can open it and explore its home-planning focus before deciding whether it suits your project. Think about the kind of room or home you want to plan and whether visualizing layout and styling ideas will be useful to you. Optional in-app purchases are available, so check the purchase choices carefully before buying.
Who develops Room Planner AI: Home Interior, and what is it designed for?
Room Planner AI: Home Interior is a House & Home app from Room Planner Ltd. Its focus is helping you create a floor plan and explore ideas for rooms and home styling. The app is intended for people who want to visualize interior design choices, whether they are planning changes at home or simply experimenting with different looks.
What is Room Planner: Home Interior 3D?
Room Planner: Home Interior 3D is a design app that allows users to create and customize their own interior spaces in a 3D environment. With an extensive library of furniture and décor items, users can visualize and plan their dream home designs. This app is especially useful for both homeowners looking to renovate and professionals in the design industry.
Is Room Planner: Home Interior 3D free to use?
Room Planner: Home Interior 3D offers both free and premium versions. The free version provides basic features and a limited selection of design items, while the premium version unlocks an extensive library of furniture and advanced customization tools. Users can choose a subscription plan that suits their needs to make the most of the app's capabilities. The app is free to download, with optional in-app purchases ranging from $1.99 to $399.99 per item, so check the purchase terms before buying.
Can I use Room Planner: Home Interior 3D offline?
While some features of Room Planner: Home Interior 3D can be accessed offline, such as viewing saved designs and using basic tools, a stable internet connection is recommended. This ensures full access to the app’s updated library of design elements and enables users to save and sync their projects across multiple devices.
Pros
- Easy-to-use interface for quick design.
- Vast library of furniture and decor items.
- Realistic 3D visualization of rooms.
- Ability to customize room dimensions.
- Syncs across multiple devices.
Cons
- Requires subscription for full features.
- Occasional app crashes reported.
- Limited free version capabilities.
- Some items are not to scale.
- Ads can be intrusive in free version.
- Category
- House & Home
- Version
- 1286