magicplan
- 2.69K
- 4.2
- Installs
- 10.00M
- Price
- Free

Screenshots






Analysis by Reviewed
I started using magicplan because drawing a room accurately with a notebook and tape measure was taking longer than expected. Sensopia Inc’s productivity app approaches the problem differently: it turns a phone or tablet into a practical workspace for creating floor plans, field reports, and estimates. After spending time with it, I see it as more than a digital sketchpad, but also not a complete replacement for professional surveying or construction software.
The appeal is easy to understand. Instead of returning to the office with scattered measurements, I can build a visual record while standing in the property. That makes the app useful for contractors, property managers, insurance professionals, interior designers, real-estate workers, and anyone who needs a readable layout without starting from a blank page in a desktop program. It is free to install, rated for Everyone, and has reached over 10 million installs, which gives it a much broader audience than a specialist tool might suggest.
How the current version fits into real work
The current release is version 2026.34.1, and the app has been evolving since its release on October 11, 2013. That long history matters because magicplan feels designed around repeated field work rather than a one-off novelty. Its main purpose is to help me capture a space, organize the information, and turn it into something I can share with a client or colleague.
I would not describe the experience as simply “take a picture and receive a perfect plan.” The useful result depends on how carefully I move through the room, confirm corners, and check openings. The app can speed up the documentation process, but it still rewards the habits of a careful measurer. That is an important distinction for anyone expecting automatic accuracy without supervision.
For a small apartment, a repair visit, or a renovation estimate, the workflow is much more approachable than opening a heavyweight computer-aided-design application. I can begin with the space itself, add rooms, record relevant details, and build a visual reference that is easier to discuss than a list of dimensions. The interface is aimed at getting work done on location, where convenience matters more than elaborate drafting control.
The app is available on Android devices running version 8.0 or later. On a phone, the portability is excellent, although a larger tablet screen is more comfortable when I am editing several rooms or reviewing a complete property. I would choose the device based on the job: a phone is convenient for quick visits, while a tablet gives the plan more breathing room when presenting or correcting it.
A realistic visit from measurement to estimate
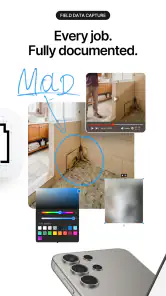
Imagine I am visiting a rental property after a tenant reports water damage. I can move from room to room, create a layout, note the affected areas, and assemble a field report while the details are still fresh. Rather than relying on memory later, I have a visual record connected to the visit. If an estimate is needed, the same project can support a more organized conversation about materials, labor, or the work area.
You May Like

Clash of Clans Is Won Between the Battles

Android Auto Makes the Case for Quieter Car Software

MobiOffice: Transforming Mobile Productivity with Seamless Integration

EA SPORTS FC™ Mobile Soccer: Redefining Mobile Sports Gaming

How Microsoft OneDrive Became a Mobile Productivity Giant

How Google Translate Breaks Language Barriers Effortlessly
The benefit is not just speed. A plan gives context to notes. “Damage near the rear wall” is less useful than a marked location on a room layout that also shows doors, windows, and the route through the property. This is one of the app’s strongest practical qualities: it connects observations to place.
I also found that the best workflow begins before entering the building. I decide what I need to document, keep the device charged, and use consistent naming for rooms and projects. That preparation prevents the common problem of producing a technically attractive plan that is difficult to identify or interpret later.
What the app does better than familiar alternatives
The usual alternative is a notebook, a camera roll, and a spreadsheet. That combination is cheap and flexible, but it separates measurements, images, notes, and costs into different places. magicplan’s value comes from bringing those pieces closer together. I can create a spatial reference first, then use it to make the rest of the documentation easier to follow.
Another alternative is desktop CAD software. That route offers more control for detailed drafting and formal design work, but it usually requires more training and is less convenient during a site visit. I would rather use magicplan for rapid capture and early planning, then move to a specialist design tool when exact technical drawings or complex revisions become the priority.
Paper still has one advantage: it never runs out of battery and can be marked instantly. However, paper becomes awkward when a project has multiple rooms, several revisions, or more than one person involved. A digital plan is easier to share, update, and revisit. The trade-off is that I need to learn the app’s workflow and remain alert to mistakes introduced while entering or adjusting information.
Compared with a simple room-measuring utility, this app aims at a broader job. It is not only about finding dimensions; it is about producing a project record. That makes it more useful for professionals who need documentation, but potentially more than a casual homeowner needs for placing a sofa.
Practical habits that improve the result
My first useful habit is to treat the initial capture as a draft, not the final authority. After creating a room, I check the shape against the physical space and verify the measurements that will affect an estimate. A small error in a hallway may not matter for a rough conversation, but an error around a kitchen, bathroom, or damaged wall can change the work involved.
Second, I separate capture from presentation. On site, I focus on collecting information quickly and consistently. Later, I clean up labels, review the layout, and decide which details a client actually needs to see. Trying to make every screen presentation-ready while standing in a busy property slows me down and increases the chance of overlooking something important.
Third, I use the plan as an index for notes rather than treating notes as an afterthought. If I record the location of an issue, fixture, opening, or repair area in relation to the room, another person can understand the report without needing a long phone call. This is especially valuable when the person preparing the estimate is not the person who visited the site.
A fourth insight is that consistency matters more than decoration. Similar room names, repeated documentation habits, and a predictable order of capture make a collection of projects easier to search and compare. The app can organize information, but it cannot decide what matters on a particular job. That judgment still belongs to me.
What has changed for long-term users
Because the product has been available for many years and is now at version 2026.34.1, existing users are likely to view it as an established work tool rather than an experiment. The continued development suggests an effort to keep the workflow relevant as mobile devices and field expectations change. I would still judge each update by whether it makes capture, editing, reporting, or sharing genuinely easier in daily use.
For someone returning after a long break, the most noticeable difference may not be a single dramatic feature. Mature apps often improve through accumulated refinements: smoother project handling, clearer controls, better support for current devices, and fewer obstacles between the site visit and the finished document. I would spend time reviewing the current interface instead of relying on memories of an older version.
That evolution is helpful for established teams because changing tools can be expensive. If workers already understand the basic approach, incremental improvements are less disruptive than moving to an entirely different platform. At the same time, a long-lived app can feel more involved than a narrowly focused measuring tool, particularly for a person who only needs one simple floor plan.
The app’s average rating is 4.2 from around 128 thousand ratings, with roughly 2.7 thousand written reviews. I read that overall response as evidence of broad usefulness rather than proof that every workflow is effortless. A tool used across construction, property, insurance, and design will naturally satisfy different expectations, so the right question is whether its field-documentation approach matches my work.
Where the friction remains
The biggest limitation is the gap between convenience and professional certainty. A mobile-generated plan can be extremely useful, but I would not rely on it alone for work where a small dimensional error creates legal, structural, or costly consequences. Critical measurements should be checked with appropriate equipment and professional judgment.
There is also a learning curve. The basic idea is approachable, yet producing clean, dependable documentation requires more than tapping through a room. I need to understand how the app represents spaces, how to correct a capture, and how to review the finished result. Someone wanting instant results with no setup may become frustrated.
Editing on a phone can be another compromise. The portability is the reason to use the app in the first place, but small controls and limited screen space are less comfortable when a plan becomes detailed. A tablet improves the experience, while a desktop-oriented tool remains preferable for extensive drafting, intricate design changes, or highly technical documentation.
Cost also deserves attention. The app itself is free, but in-app purchases range from $12.99 to $89.99 per item. That makes it easy to try, yet the full cost of a serious workflow depends on which paid capabilities I need. A casual user may never need to spend money, while a business should evaluate the purchase structure against the number of projects and people using it.
I would also avoid assuming that a floor plan automatically becomes a complete estimate. The layout can give an estimate structure and context, but pricing still depends on local rates, material choices, project conditions, and the judgment of the person preparing the quote. The app supports that process; it does not remove the responsibility behind it.
Who should use it, and who should skip it
I recommend magicplan to people who repeatedly visit properties and need to leave with more than photographs. Contractors preparing early estimates, adjusters documenting damage, property managers recording layouts, and designers discussing possible changes are the clearest matches. It is also useful for small teams that need a shared visual reference without building a complicated technical system.
Homeowners can benefit when they are documenting a renovation or organizing several rooms, but the value depends on how much structure they need. If the goal is only to measure one wall for a piece of furniture, a simpler measuring app or a tape measure may be faster. The same applies to users who dislike entering details or correcting a plan after automatic capture.
I would skip it as a primary tool for formal architectural production, engineering documentation, or highly exact surveying. A dedicated CAD or surveying solution is better when precision, standards, layered control, or complex revisions are central. magicplan is strongest between the rough sketch and the full technical drawing: fast enough for the field, structured enough for communication.
It is rated Everyone, so age classification is not a barrier to general use. The more relevant question is professional fit. A young homeowner, an independent tradesperson, and a large operations team may all install the same app but expect completely different levels of control, export discipline, and collaboration.
What I would watch before committing
For current users, I would watch how future releases continue to balance speed with control. Faster capture is useful only if the resulting plan remains easy to verify. Improvements that make corrections clearer, projects easier to organize, and reports more dependable would have a greater effect on my work than cosmetic changes.
I would also pay attention to the relationship between the free starting point and paid features. The free installation lowers the risk of testing the workflow, but businesses should try a representative project before standardizing on it. A quick room is not enough; I would test a multi-room visit, a report with several observations, and an estimate that needs review by someone who was not on site.
Another important test is handoff. I would ask whether a colleague can understand the finished project without a long explanation. If the answer is yes, the app is doing more than storing measurements. If the answer is no, I would refine the naming and reporting process before blaming the software. Good field documentation depends on both the tool and the habits around it.
Finally, I would watch whether the app continues to serve both occasional users and professionals without becoming unnecessarily complicated. Its broad adoption shows that the concept works for many people, but its long-term value will depend on keeping the core path approachable while giving experienced users enough depth.
My final take
magicplan is a practical bridge between field notes and usable project documentation. I like it because it helps me connect a physical space with measurements, observations, reports, and estimates instead of leaving those pieces scattered across paper, photos, and spreadsheets. The strongest results come when I treat the app as a structured field-work companion rather than an automatic replacement for careful measurement.
The free entry point makes trying it straightforward, while the optional purchases mean serious users should examine the workflow and ongoing cost before relying on it for a team. My overall impression is positive: it is more capable than a basic measuring utility and much easier to carry into a property than desktop drafting software. Its weaknesses are real, especially around precision, screen space, learning time, and the limits of mobile editing.
I would recommend it to a friend who needs repeatable floor plans and reports during site visits. I would not recommend it as the only tool for high-stakes technical drawings or anyone who wants a one-tap result with no review. Used within those boundaries, magicplan earns its place as a flexible productivity app for turning on-site information into something other people can actually understand and use.
magicplan Frequently Asked Questions
Can magicplan help me prepare for a renovation before work begins?
Yes. magicplan is designed to help you document spaces and organize information that can be useful during renovation planning. You can create a floor plan and use project documentation to communicate room layouts and details with others. It can support preparation and estimating, but treat measurements as planning aids and verify important dimensions before ordering materials or making construction decisions.
Is magicplan useful for contractors, inspectors, or other field professionals?
magicplan is intended for creating and sharing floor plans, field reports, and estimates, so it can fit workflows that involve documenting properties on site. Professionals may find it helpful for gathering room information and keeping project details together on a mobile device. Whether it suits a particular business depends on the required reports, export options, and collaboration workflow, so check those needs before adopting it for client work.
What devices and operating systems can I use with magicplan?
magicplan is available for Android and iOS, so you can use a compatible phone or tablet to work on floor plans and property documentation. Before downloading, check that your device runs Android 8.0 or later if you are using Android. A larger screen can make it easier to review room layouts and project details, while the app’s camera-based tools depend on the capabilities of your device.
Who develops magicplan, and is it suitable for personal projects?
magicplan is developed by Sensopia Inc and is a productivity app for creating and sharing floor plans, field reports, and estimates. Its tools are relevant to both professionals and people managing their own homes, such as when documenting a property or preparing for renovation work. The app is rated for Everyone, so its audience is not limited to trade users, though the available features may suit different projects differently.
What is magicplan used for?
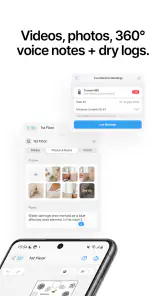
magicplan is a mobile floor-plan and property documentation app designed for homeowners, contractors, inspectors, designers, and real-estate professionals. After testing its workflow, we found that it can help you create room layouts, add doors and windows, record measurements, attach photos and notes, and organize project information directly from an Android or iOS device. It is especially useful for renovation planning and on-site documentation.
Pros
- Creates accurate floor plans using your phone’s camera.
- Supports furniture
- fixtures
- doors
- windows
- and custom objects.
- Offers 3D views to help visualize rooms before renovation.
- Projects can be shared with clients
- contractors
- or collaborators.
- Includes measurement tools useful for planning materials and layouts.
Cons
- Many advanced features require a paid subscription.
- Room scanning can be less accurate in cluttered or poorly lit spaces.
- Large projects may take time to process on older devices.
- Some objects and templates may feel limited without premium access.
- An internet connection may be needed for certain features and syncing.

- Category
- Productivity
- Version
- 2026.34.1